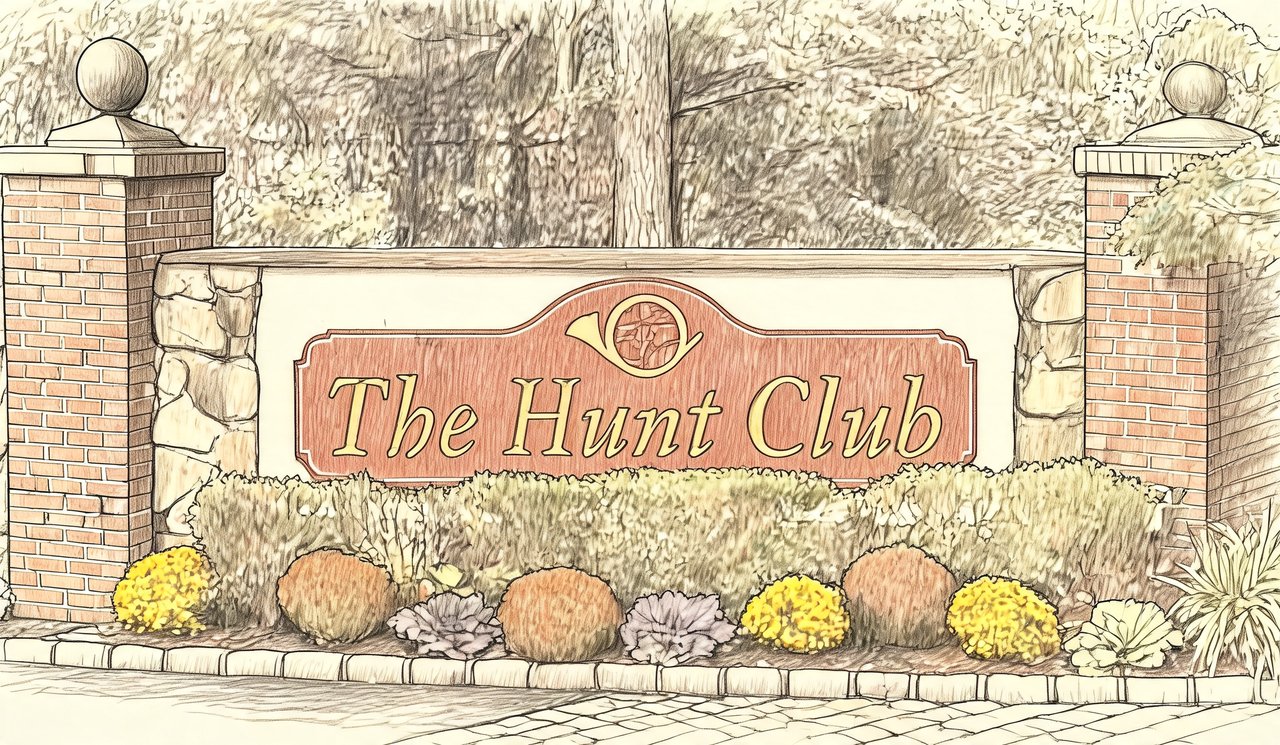
The Hunt Club
85 Hunt Dr, Jericho, NY 11753
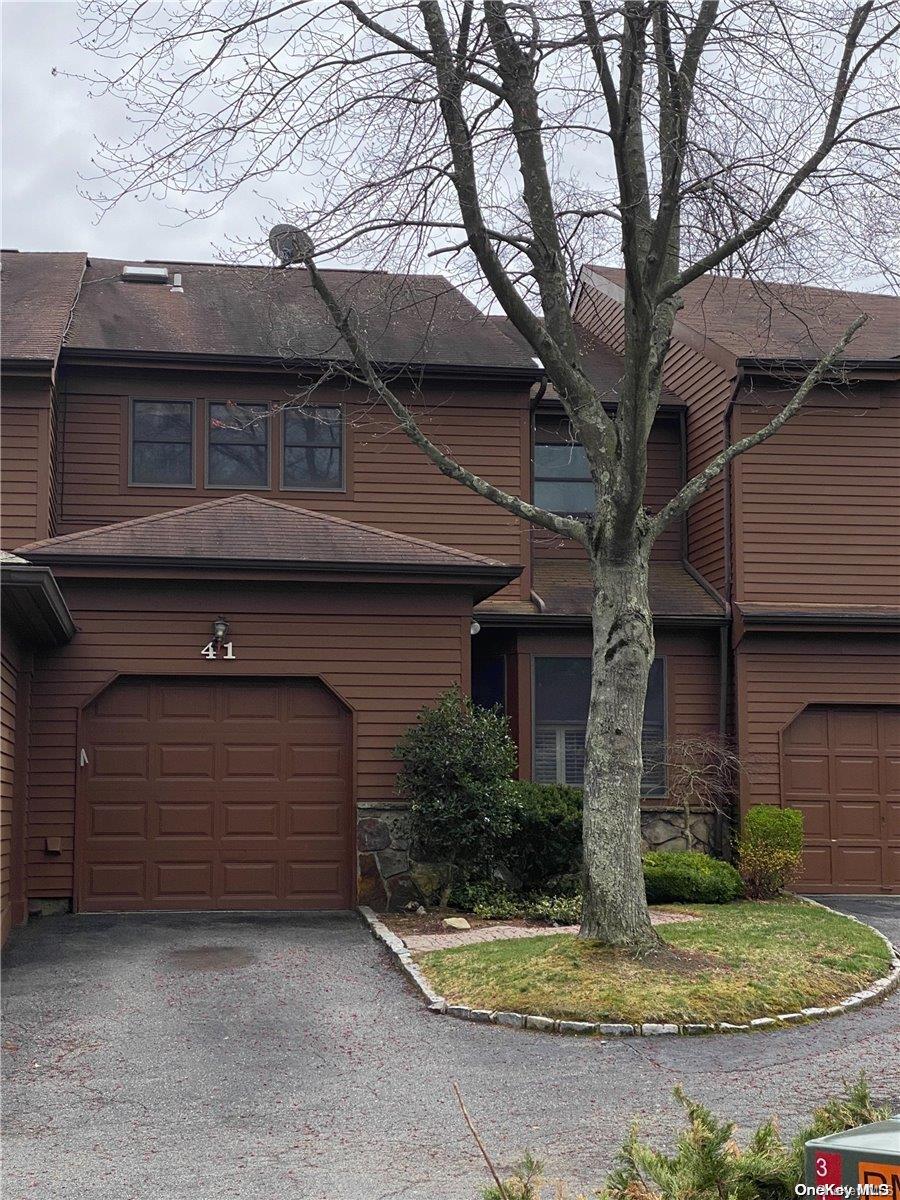
The Hunt Club Community
85 Hunt Dr, Jericho, NY 11753 | Nassau, NY county
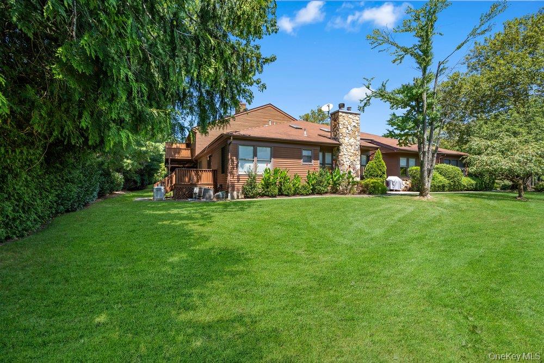
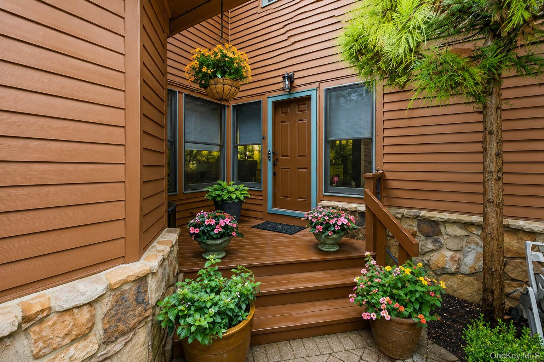
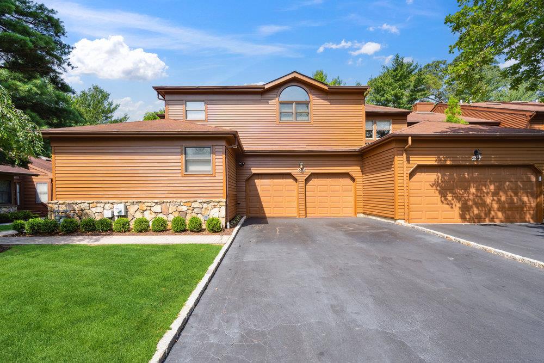
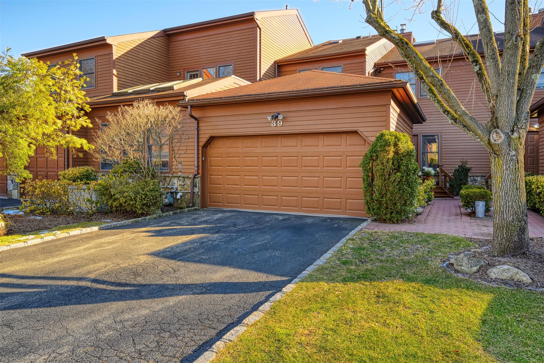
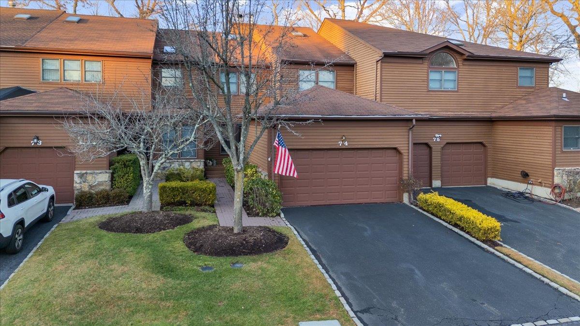
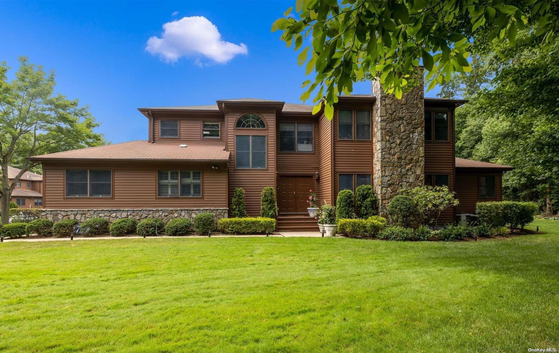
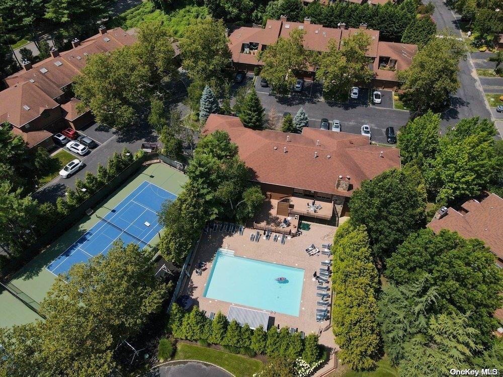
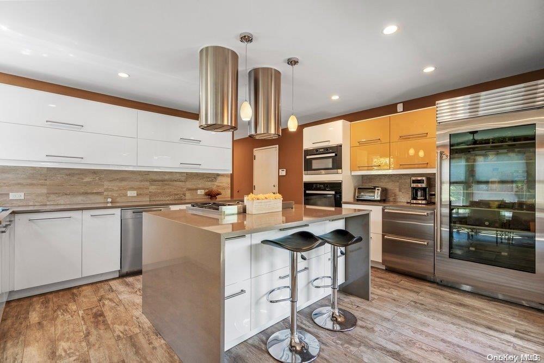
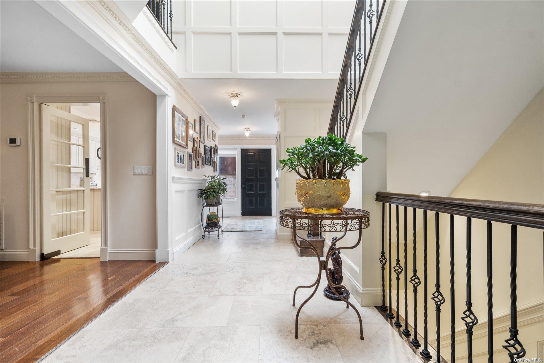
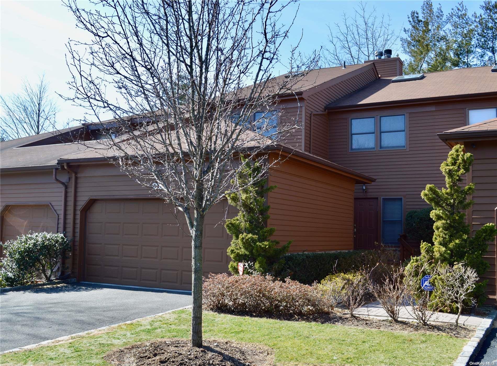
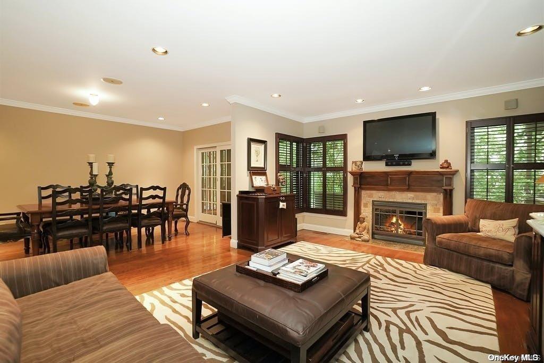
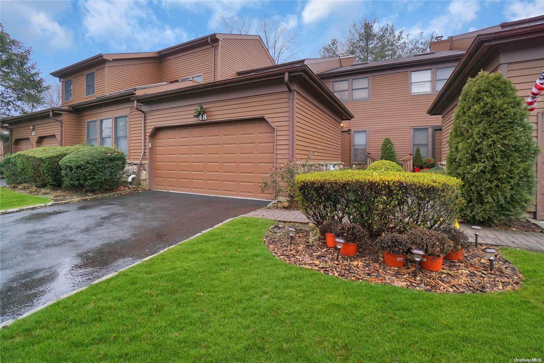
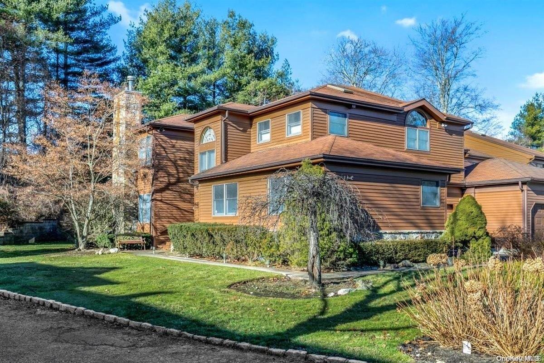
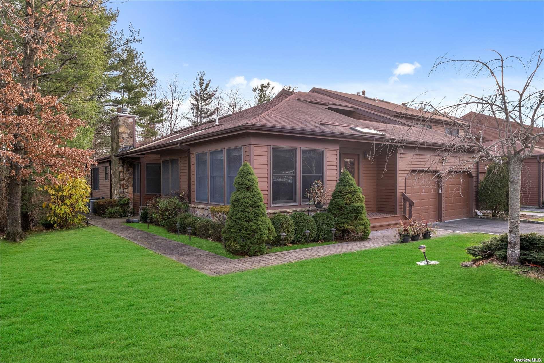
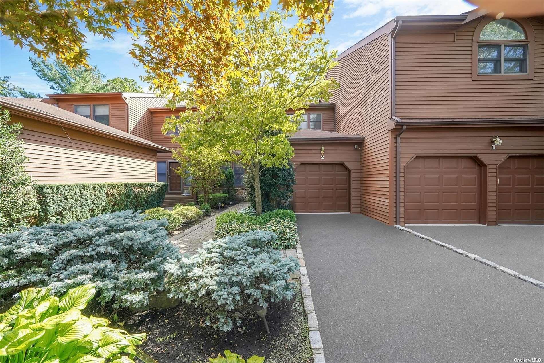
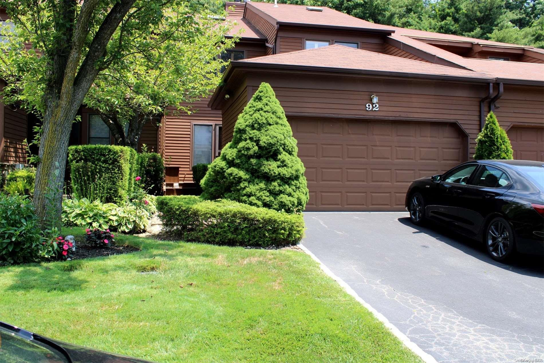
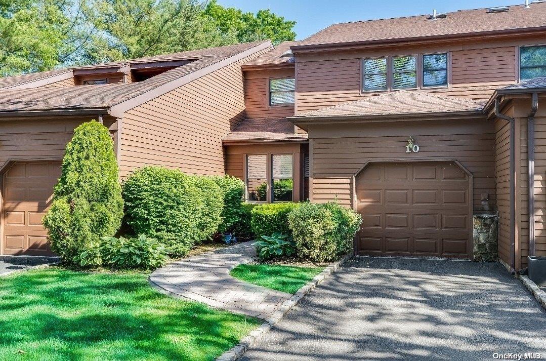
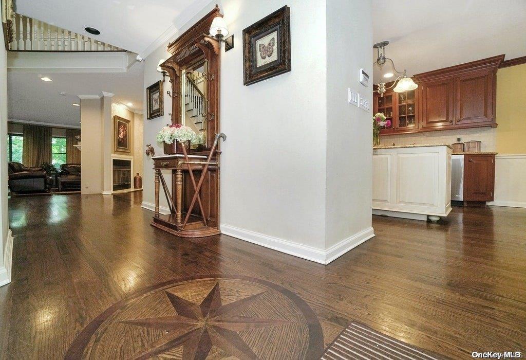
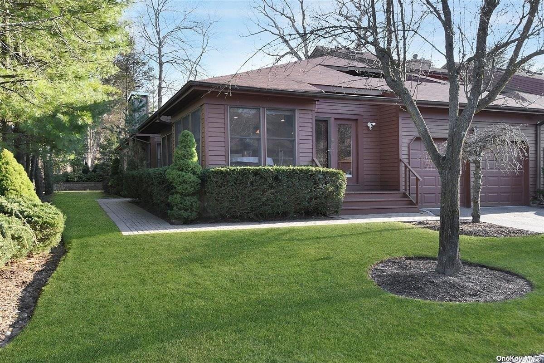
The Hunt Club is a private, gated residential community set on more than 21 acres of beautifully landscaped grounds in the heart of Jericho. Tree-lined streets, manicured lawns, and thoughtfully arranged homes give the community a timeless, residential feel that continues to appeal to homeowners decades after its completion. The homes at The Hunt Club were designed with comfort and functionality in mind. A variety of floor plans including, ranch-style homes and townhome layouts provide flexibility for different lifestyles, yet each residence shares a consistent standard of quality. All homes feature basements, garages, gas heating, and central air conditioning, along with private outdoor space such as patios. The community’s setting combines a peaceful suburban atmosphere with exceptional convenience, as it is located just minutes from the Long Island Expressway and within the highly regarded Jericho School District. Pets are welcome, further reinforcing the neighborhood’s family-friendly character.
3,603 sq.ft.
Average Lot Size
0
Active Listings
93
Total Housing Units
2,567
Average Square Footage
Resident Amenities
sports_basketball
Basketball Court
family_group
Clubhouse
fitness_center
Fitness Center
award_star
Gated Community
award_star
Golf Course
award_star
Grounds & Common Area Maintenance
award_star
Hot Tub / Jacuzzi
pickleball
Pickleball Court
pool
Pool
award_star
Spa
sports_tennis
Tennis Court
Schedule a visit
Tour for free, no strings attached.
Learn the The Hunt Club Story
Schedule a visit
Tour for free, no strings attached.
Resident Amenities
expand_lessActive Listings & Homes For Sale and For Rent
| Photo | Lot | Price | Beds | Baths | Square Feet | HOA Fees | |
|---|---|---|---|---|---|---|---|
| Loading listings data... | |||||||
Interactive Map
The Hunt Club Community (and nearby)The Hunt Club Residences
Data loading...
Available Home Models
Ashley
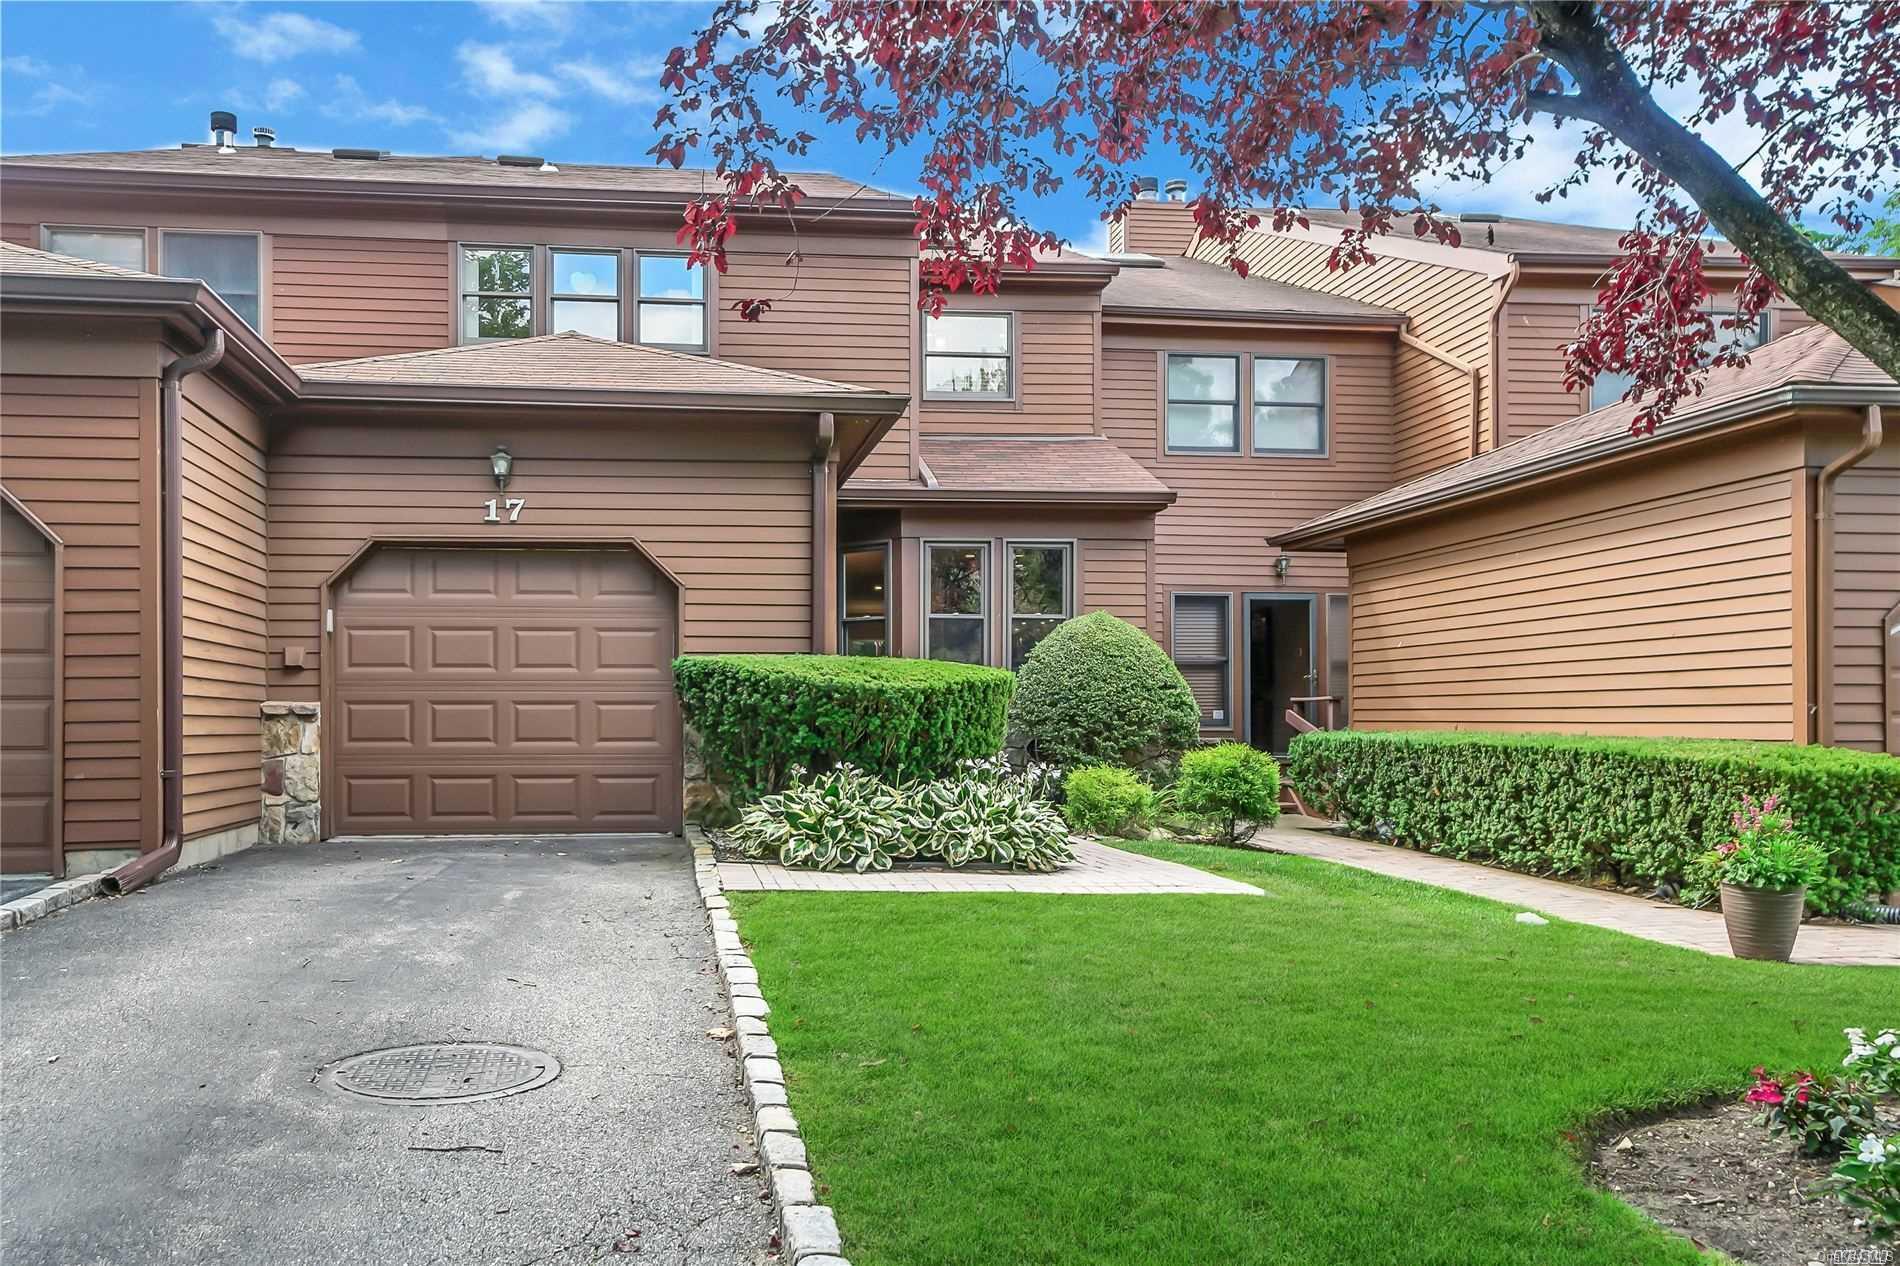
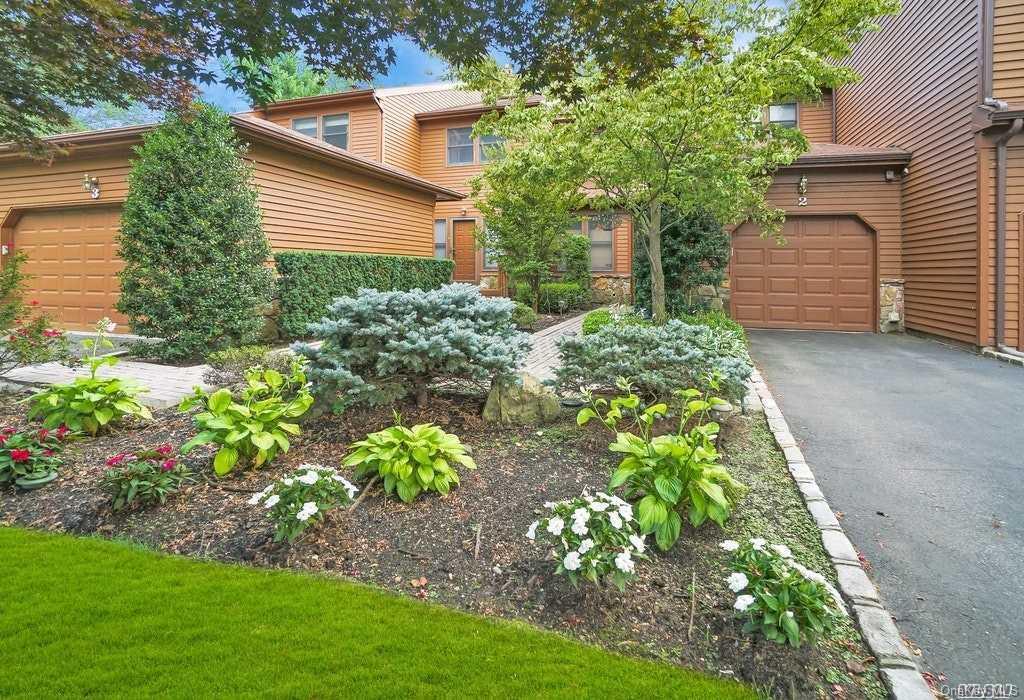
The Ashley is a three-bedroom home offering approximately 2,055–2,100 square feet, with one garage space and two to three stories. Its interiors can feature hardwood floors, a fireplace, and a chef’s kitchen, with some versions renovated with granite counters, stainless-steel appliances, or bamboo cabinetry. The primary suite and two additional bedroom suites are upstairs, while the finished lower level provides flexible space for an office, crafts room, or recreation. Two outdoor decks extend the living area. Across the model’s reported configurations, bathrooms range from 2.5 to 5.5.
- Condominium
- Build Type
- 3
- Beds
- 2.5–5.5
- Baths
- 2,055–2,100
- Sqft
- 1
- Garages
- 2–3
- Stories
Barrow
Priced from $1,325,000
The Barrow offers approximately 2,343–2,500 square feet, three to four bedrooms, 2.5–3.5 bathrooms, a two-car garage, and two to three stories. Its open living and dining area may center on a double-sided gas fireplace, with large windows and sliders connecting to an outdoor deck. Kitchens range from eat-in layouts to renovated chef’s kitchens with stainless-steel appliances and stone counters. The primary suite often includes a private deck and a spacious bath; some configurations add a finished lower level for recreation, work, or fitness. Community amenities include a pool, courts, fitness center, and clubhouse.
- Condominium
- Build Type
- 3–4
- Beds
- 2.5–3.5
- Baths
- 2,343–2,500
- Sqft
- 2
- Garages
- 2–3
- Stories
Carrington
Priced from $1,589,000
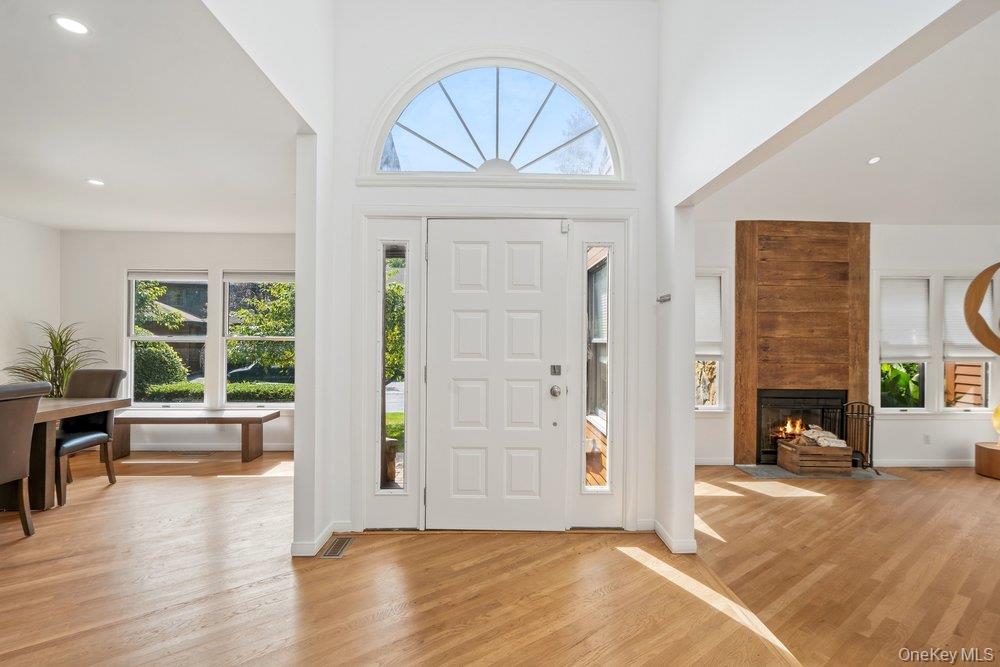
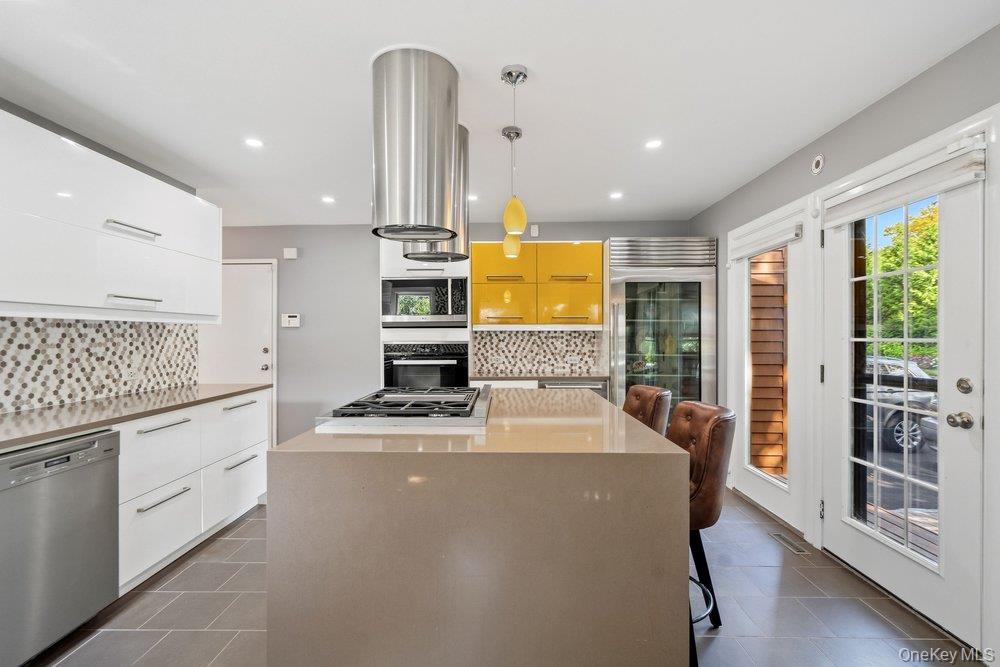
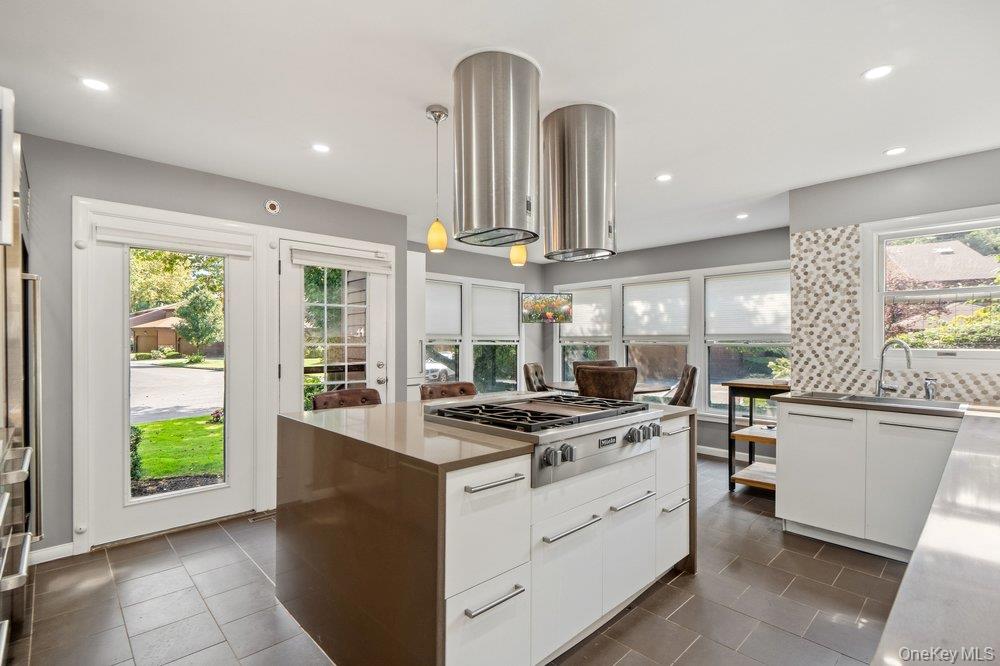
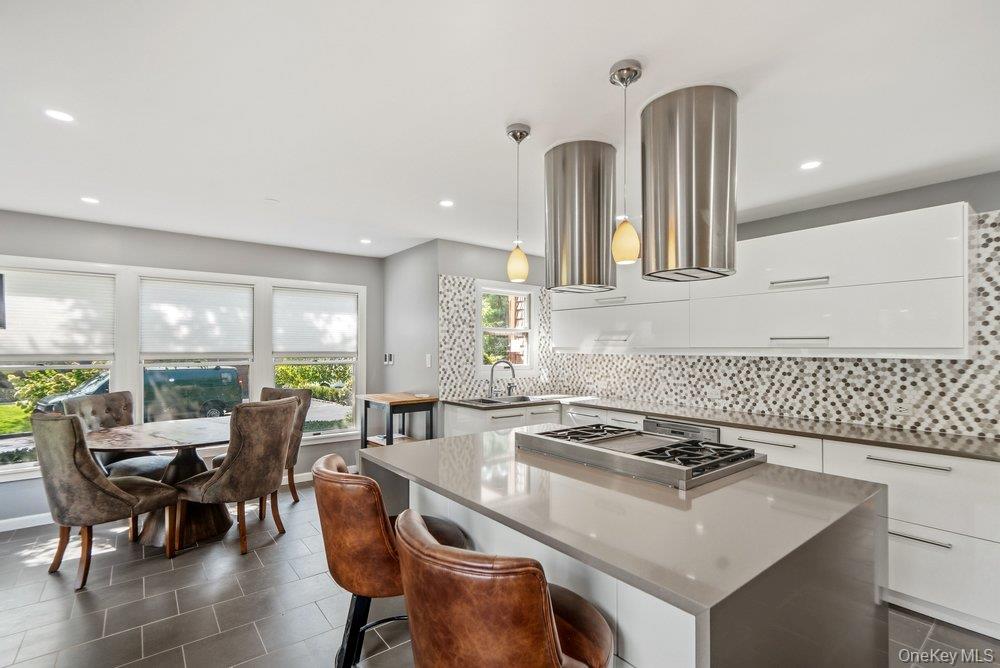
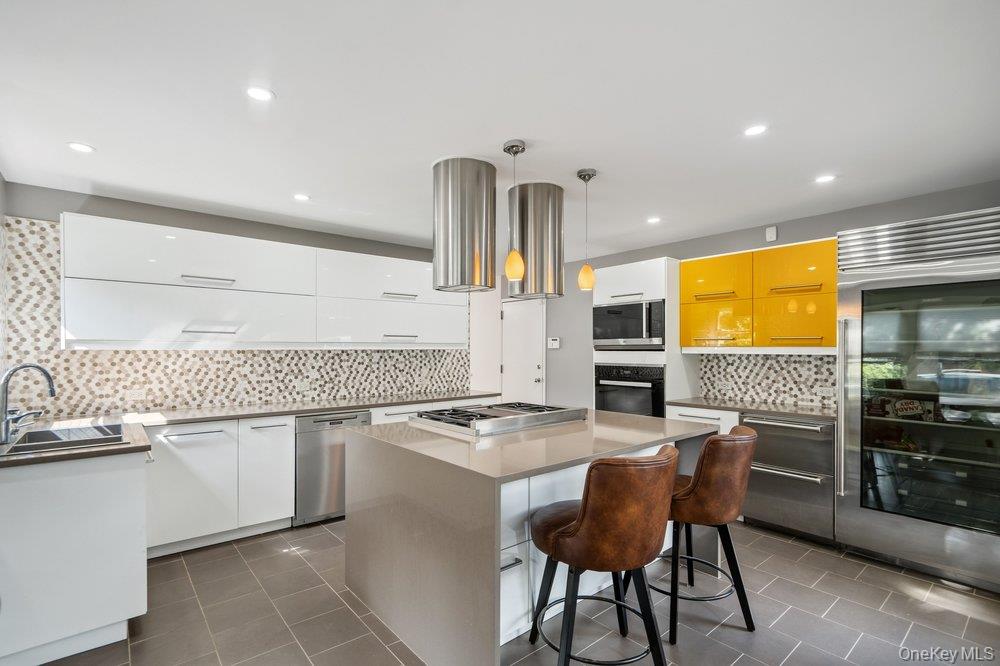
The Carrington spans approximately 2,400–2,819 square feet, with three to four bedrooms, 2.5–4.5 bathrooms, a two-car garage, and two to three stories. Its ranch-style layout can place the primary suite on the main floor, alongside another bedroom suite, while an upstairs suite can serve as a bedroom or home office. Kitchens feature a center island, with some offering quartz counters, stainless-steel appliances, and a breakfast nook. A finished lower level adds flexible space for media, fitness, guests, or storage. Private decks appear in some configurations, and community facilities include a pool, courts, playground, and clubhouse.
- Condominium
- Build Type
- 3–4
- Beds
- 2.5–4.5
- Baths
- 2,400–2,819
- Sqft
- 2
- Garages
- 2–3
- Stories
Chadwick
The Chadwick is a two-story townhouse with 2,400 square feet, three bedrooms, 2.5 bathrooms, and a two-car garage.
- Townhouse
- Build Type
- 3
- Beds
- 2.5
- Baths
- 2,400
- Sqft
- 2
- Garages
- 2
- Stories
Darby
Priced from $1,399,888
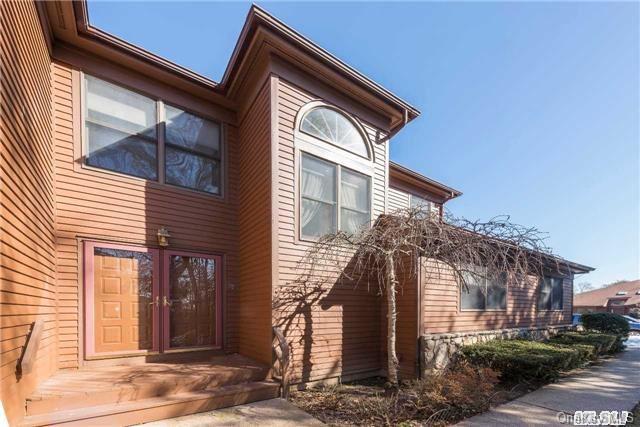
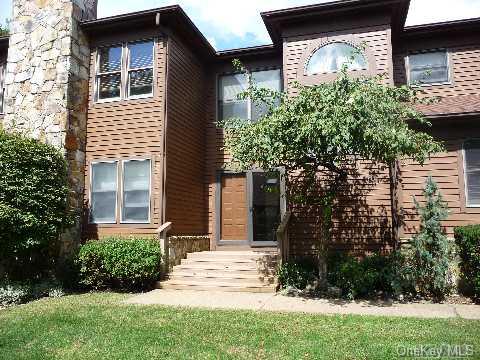
The Darby offers approximately 3,198–3,410 square feet, four bedrooms, 3.5–4.5 bathrooms, a two-car garage, and two to three stories. The main floor can include formal living and dining rooms, a gas fireplace, an eat-in kitchen, and a bedroom suite suited to guests or multigenerational living. Upstairs, the primary suite may feature walk-in closets and a spacious bath, with two additional bedrooms nearby. A finished lower level provides room for recreation, work, or entertaining. Some configurations include a private elevator; others feature a deck, wet bar, or a main-floor den. The community also offers a pool, clubhouse, and courts.
- Condominium
- Build Type
- 4
- Beds
- 3.5–4.5
- Baths
- 3,198–3,410
- Sqft
- 2
- Garages
- 2–3
- Stories
E
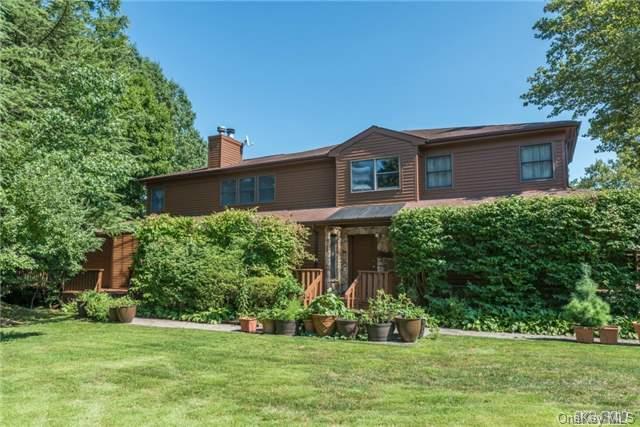
The E is described as the largest unit in The Hunt Club, with 2,717 square feet, three bedrooms, and 3.5 bathrooms. Its open floor plan brings natural light through skylights and pairs high ceilings with tile and hardwood floors. The main-floor primary suite includes separate full bathrooms, while the renovated custom eat-in kitchen features granite counters, stainless-steel appliances, and a tiled backsplash. A spacious, finished multilevel basement adds flexible living space, and decks extend from major rooms. The home is situated on a cul-de-sac.
- Condominium
- Build Type
- 3
- Beds
- 3.5
- Baths
- 2,717
- Sqft
- —
- Garages
- —
- Stories
Edgemont
Edgemont is a model offered in The Hunt Club.
- Attached home
- Build Type
- —
- Beds
- —
- Baths
- —
- Sqft
- —
- Garages
- —
- Stories
Available Home Models
Ashley
- Condominium
- Build Type
- 3
- Beds
- 2.5–5.5
- Baths
- 2,055–2,100
- Sqft
- 1
- Garages
- 2–3
- Stories
The Ashley is a three-bedroom home offering approximately 2,055–2,100 square feet, with one garage space and two to three stories. Its interiors can feature hardwood floors, a fireplace, and a chef’s kitchen, with some versions renovated with granite counters, stainless-steel appliances, or bamboo cabinetry. The primary suite and two additional bedroom suites are upstairs, while the finished lower level provides flexible space for an office, crafts room, or recreation. Two outdoor decks extend the living area. Across the model’s reported configurations, bathrooms range from 2.5 to 5.5.
Barrow
Priced from $1,325,000
- Condominium
- Build Type
- 3–4
- Beds
- 2.5–3.5
- Baths
- 2,343–2,500
- Sqft
- 2
- Garages
- 2–3
- Stories
The Barrow offers approximately 2,343–2,500 square feet, three to four bedrooms, 2.5–3.5 bathrooms, a two-car garage, and two to three stories. Its open living and dining area may center on a double-sided gas fireplace, with large windows and sliders connecting to an outdoor deck. Kitchens range from eat-in layouts to renovated chef’s kitchens with stainless-steel appliances and stone counters. The primary suite often includes a private deck and a spacious bath; some configurations add a finished lower level for recreation, work, or fitness. Community amenities include a pool, courts, fitness center, and clubhouse.
Carrington
Priced from $1,589,000
- Condominium
- Build Type
- 3–4
- Beds
- 2.5–4.5
- Baths
- 2,400–2,819
- Sqft
- 2
- Garages
- 2–3
- Stories
The Carrington spans approximately 2,400–2,819 square feet, with three to four bedrooms, 2.5–4.5 bathrooms, a two-car garage, and two to three stories. Its ranch-style layout can place the primary suite on the main floor, alongside another bedroom suite, while an upstairs suite can serve as a bedroom or home office. Kitchens feature a center island, with some offering quartz counters, stainless-steel appliances, and a breakfast nook. A finished lower level adds flexible space for media, fitness, guests, or storage. Private decks appear in some configurations, and community facilities include a pool, courts, playground, and clubhouse.
Chadwick
- Townhouse
- Build Type
- 3
- Beds
- 2.5
- Baths
- 2,400
- Sqft
- 2
- Garages
- 2
- Stories
The Chadwick is a two-story townhouse with 2,400 square feet, three bedrooms, 2.5 bathrooms, and a two-car garage.
Darby
Priced from $1,399,888
- Condominium
- Build Type
- 4
- Beds
- 3.5–4.5
- Baths
- 3,198–3,410
- Sqft
- 2
- Garages
- 2–3
- Stories
The Darby offers approximately 3,198–3,410 square feet, four bedrooms, 3.5–4.5 bathrooms, a two-car garage, and two to three stories. The main floor can include formal living and dining rooms, a gas fireplace, an eat-in kitchen, and a bedroom suite suited to guests or multigenerational living. Upstairs, the primary suite may feature walk-in closets and a spacious bath, with two additional bedrooms nearby. A finished lower level provides room for recreation, work, or entertaining. Some configurations include a private elevator; others feature a deck, wet bar, or a main-floor den. The community also offers a pool, clubhouse, and courts.
E
- Condominium
- Build Type
- 3
- Beds
- 3.5
- Baths
- 2,717
- Sqft
- —
- Garages
- —
- Stories
The E is described as the largest unit in The Hunt Club, with 2,717 square feet, three bedrooms, and 3.5 bathrooms. Its open floor plan brings natural light through skylights and pairs high ceilings with tile and hardwood floors. The main-floor primary suite includes separate full bathrooms, while the renovated custom eat-in kitchen features granite counters, stainless-steel appliances, and a tiled backsplash. A spacious, finished multilevel basement adds flexible living space, and decks extend from major rooms. The home is situated on a cul-de-sac.
Edgemont
- Attached home
- Build Type
- —
- Beds
- —
- Baths
- —
- Sqft
- —
- Garages
- —
- Stories
Edgemont is a model offered in The Hunt Club.
Recent Activity at The The Hunt Club Community
| Date | Lot | Status | |
|---|---|---|---|
| Loading activity data... | |||
Floorplans
Loading floorplans…
Community Facts
- Community Name: The Hunt Club
- Neighborhood: Jericho
- Year Established: 1988
- Total Homes: 93 residences
- Property Type: Houses
- County: Nassau, NY county
- Available Sales Listings: 0
- Available Rental Listings: 0
- Lifestyle & HOA: Life at The Hunt Club is centered around ease, recreation, and community connection. Residents enjoy access to a well-rounded collection of amenities that support both active living and social gatherings. The clubhouse serves as a central meeting place and includes a fitness room, card room, and party space for events and celebrations. Outdoors, the community offers a swimming pool, two tennis courts, a racquetball court, a half basketball court, a playground, and open green spaces where neighbors can relax or spend time with family. The homeowners association plays a key role in preserving the community’s high standards and carefree lifestyle. With a 24-hour manned guardhouse, residents benefit from added security and peace of mind. The HOA also manages and maintains the common grounds and shared amenities, ensuring the community remains attractive, orderly, and enjoyable year-round. This thoughtful balance of services, amenities, and location makes The Hunt Club a sought-after gated community where residents can enjoy a comfortable, connected lifestyle in one of Jericho’s most desirable settings.
Frequently Asked Questions
Learn more about the The Hunt Club community and available homes for sale and rent here in Jericho.
When was The Hunt Club built?
The Hunt Club was built in 1988.
Where is The Hunt Club located?
The Hunt Club is located at 85 Hunt Dr in Jericho in NY.
What amenities does the The Hunt Club community provide?
The Hunt Club provides the following resident amenities: Basketball Court, Clubhouse, Fitness Center, Gated Community, Golf Course, Grounds & Common Area Maintenance, Hot Tub / Jacuzzi, Pickleball Court, Pool, Spa, Tennis Court.
What county is The Hunt Club located in?
The Hunt Club is located in Nassau, NY county.
How many homes are currently available in The Hunt Club for sale or for rent?
Out of 93 homes in The Hunt Club, there are currently 0 sales listings and 0 rental listings available.
What is the average square footage in the The Hunt Club community?
The average square footage of homes in The Hunt Club is 2567 sq.ft.
How big is the The Hunt Club community?
The The Hunt Club community is made up of 93 homes with an average lot size of 3603 sq.ft.
Schedule a Visit
Ask a Question
Join Waitlist
Save this Home to Your Profile
Enter your email to save this home, get price drop and status alerts, and view your favorites anytime. We'll send a link to your inbox to finish saving.
OR
By continuing, you agree to receive email updates from Casamere related to your saved items. You can manage your preferences or unsubscribe at any time. See our Terms & Privacy Policy
To continue, click the link sent to
Not seeing the email in your inbox?